Transforming Workspaces into Professional, Functional Environments
A well-designed office fit-out can completely transform the look, functionality, and productivity of a workplace. At Dream Space Interior & Renovation, we deliver professional office fit-out solutions that combine modern design, practical planning, quality materials, and efficient execution to create workspaces that are comfortable, productive, and visually impressive.
Whether it is a corporate office, startup workspace, commercial building, showroom, or professional business environment, we carefully plan every office fit-out project to maximise the available space while creating a workplace that reflects your brand, supports your operations, and meets your business requirements.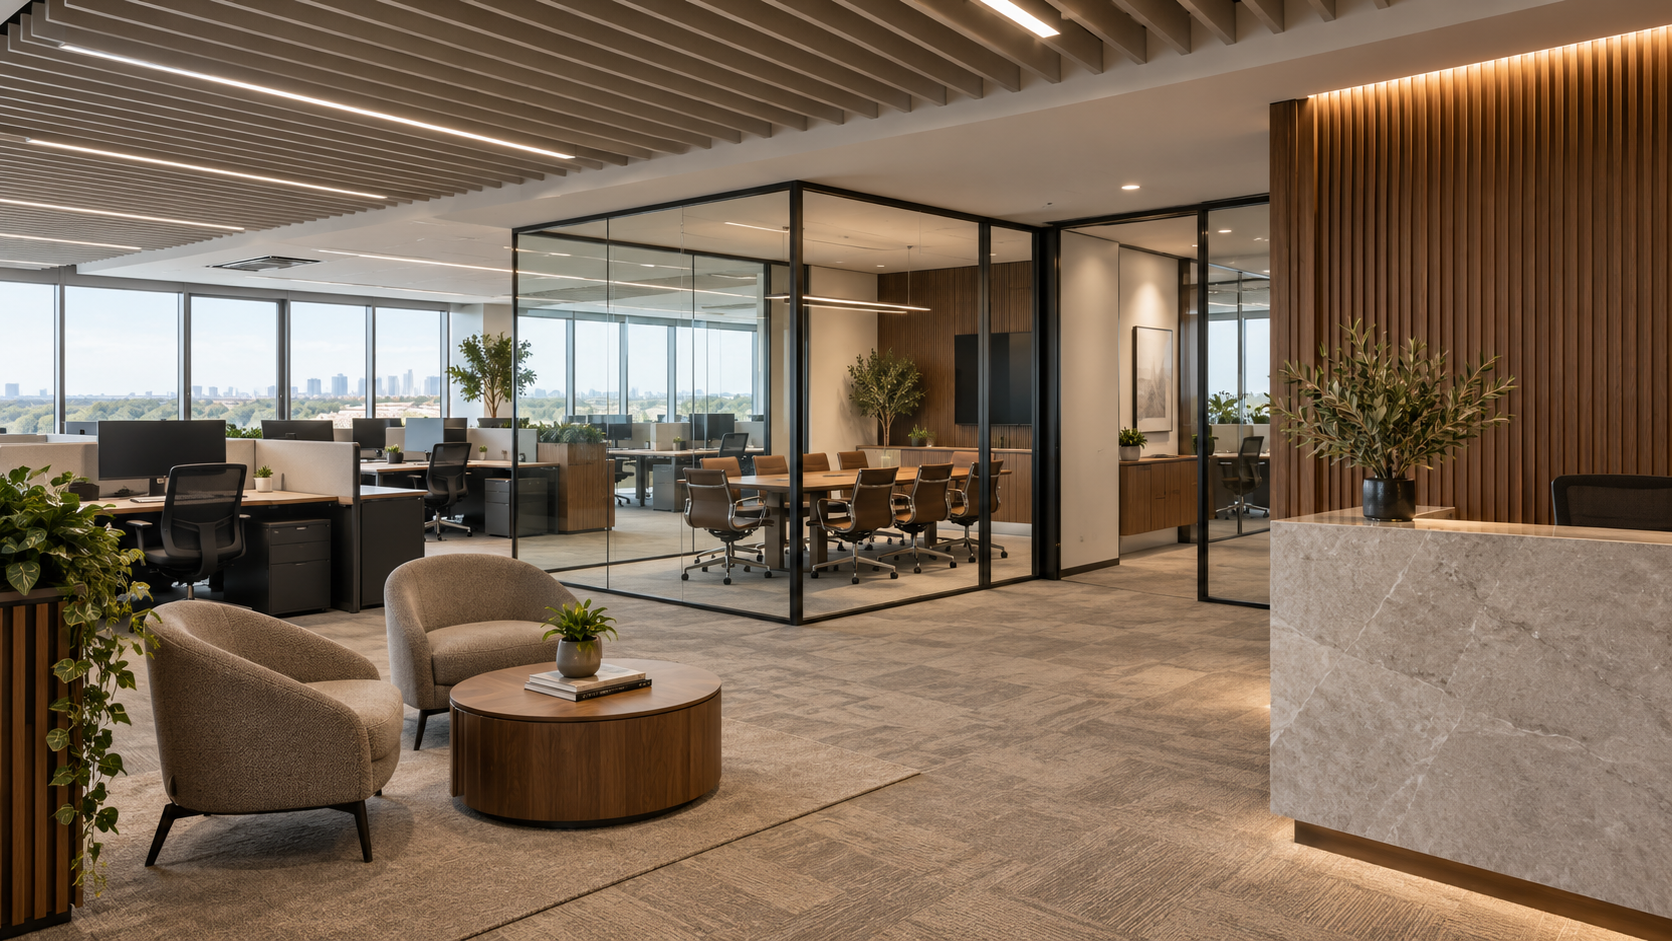
Our Interior Design Focus
- Space Planning & Layout
We create efficient office layouts that maximise available space, improve movement, and ensure workstations, meeting areas, reception spaces, and other facilities are positioned for smooth daily operations.
- Office Design & Concept
From modern and minimal to sophisticated corporate interiors, we develop office design concepts that reflect your brand identity while creating a professional, welcoming, and productive environment.
- Workstations & Furniture
We plan and install practical workstations, desks, seating, storage solutions, and other office furniture to provide employees with comfortable and functional working areas.
- Lighting & Electrical Solutions
We integrate practical lighting and electrical solutions, including ambient, task, and accent lighting, power points, and other requirements to support productivity and create a well-lit workplace.
- Partitions & Space Division
We provide glass, gypsum, and other partition solutions to create private offices, meeting rooms, cabins, work areas, and collaborative spaces while maintaining a modern and open feel.
- Flooring, Ceilings & Finishing
We coordinate flooring, false ceilings, wall finishes, painting, and other finishing elements to create a cohesive and professionally completed office environment.
- Reception & Common Areas
We design reception areas, waiting spaces, breakout zones, meeting rooms, and other shared areas that create a strong first impression while providing comfort and functionality.
- Custom Office Fit-Out Solutions
Every business has different operational requirements. We provide customised office fit-out solutions based on your space, workflow, brand identity, functional needs, budget, and overall vision.
Creating Workspaces That Support Your Business
Our goal is to create office environments that are more than visually appealing. We combine thoughtful space planning, modern design, quality materials, and practical execution to create workspaces that improve functionality, comfort, productivity, and professional presentation.
From the initial concept and space planning through material selection, fit-out execution, installation, and final finishing, we focus on every detail to deliver a cohesive, efficient, stylish, and professionally completed office fit-out.